An ADU can look simple on paper: a bathroom, a compact kitchen, maybe a laundry hookup. But once framing begins, the ADU plumbing rough in becomes one of the most consequential stages of the entire build. This is when the pipes that carry clean water in and wastewater out are installed behind floors and walls. Get the layout right now, and the finished space functions quietly for years. Get it wrong, and fixing it later can mean opening drywall, flooring, or even concrete.
For homeowners building an accessory dwelling unit in Port Orchard or elsewhere in Kitsap County, early plumbing decisions should be practical, code-aware, and tied to how the space will actually be used. A good rough-in is not just about getting water to a sink. It is about making future maintenance manageable and preventing leaks, clogs, drainage odors, and expensive rework.
What an ADU Plumbing Rough In Includes
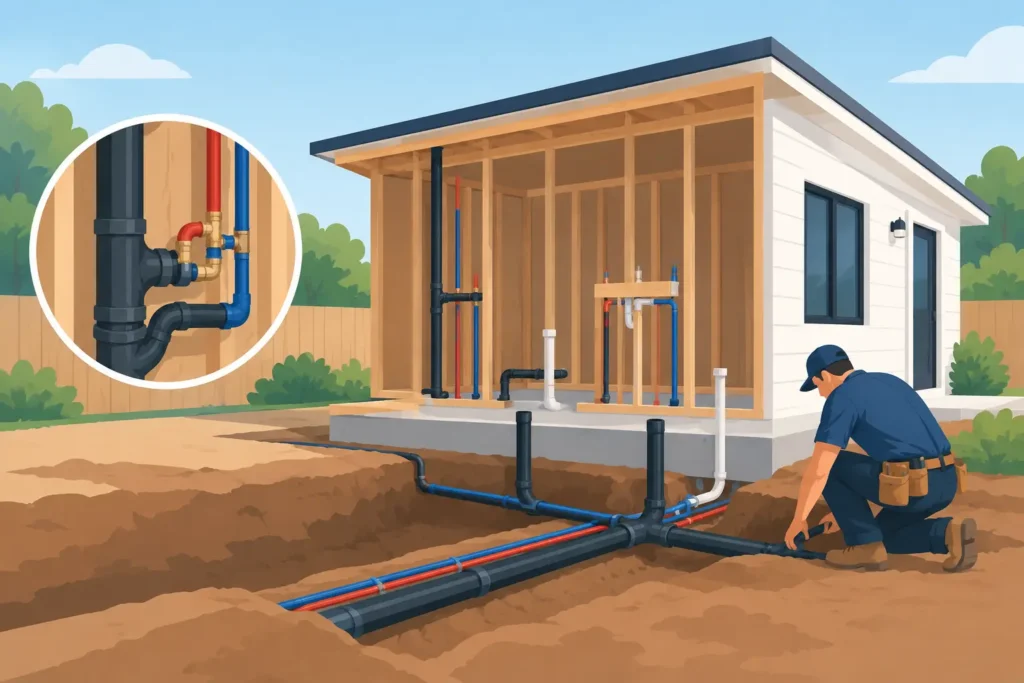
A plumbing rough-in happens after the framing is far enough along to define rooms but before insulation, drywall, cabinets, and finished fixtures go in. The visible items – toilets, faucets, showers, and sinks – come later during trim-out. At the rough-in stage, the focus is on the infrastructure hidden behind them.
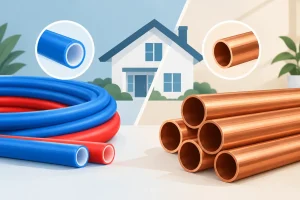
That usually includes water supply lines, drain and waste piping, vent piping, shutoff locations, and the connections needed for a water heater or tankless unit. It may also include laundry connections, a dishwasher line, an ice-maker supply, or an outdoor hose bib if the ADU design calls for them.
Every one of those components needs to work together. Drain lines must be properly sized and sloped so wastewater moves reliably. Vents protect the plumbing traps that block sewer gas from entering the home. Water lines need secure routing and protection from damage. The system also needs to meet local permitting and inspection requirements before the walls are closed.
Start With the ADU Layout, Not the Pipes
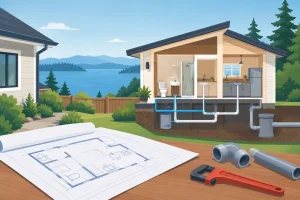
The least expensive plumbing is usually plumbing that stays compact. Placing the kitchen, bathroom, laundry, and water heater near one another can reduce the amount of pipe needed and simplify drainage and venting. This does not mean every ADU needs one cramped utility wall. It means the design should account for the real cost of sending pipes across the building.
A bathroom directly beside or behind the kitchen is often easier to rough in than a bathroom on the opposite end of the unit. If the ADU is over a garage, on a slab, or detached from the main home, the route to the main sewer or drain connection becomes especially important. Long runs and elevation changes can affect both the plan and the budget.
Before rough-in starts, decide where each fixture will sit. A few inches can matter. Moving a toilet after its drain location is set is far more involved than shifting it on a floor plan. The same goes for shower valves, kitchen sinks, washing machines, and water heaters.
Think About Daily Use and Future Service
A compact ADU still deserves practical clearances. Make sure shutoff valves can be reached without removing cabinets or cutting into walls. Consider where a future plumber could access a drain line if a clog develops. Avoid boxing important connections into impossible-to-reach corners simply to gain a few inches of storage.
For a rental ADU, durable fixture choices and accessible shutoffs can reduce disruption between tenants. For a space intended for an aging family member, a curbless shower or accessible bathroom layout may affect drain placement early in the process. Those choices need to be made before the rough-in is installed, not after tile has been selected.
Drainage and Venting Are Where Details Matter
Homeowners naturally focus on water lines because they are easy to understand: water comes in, water goes to the fixture. Drainage is more demanding. Wastewater pipes rely on gravity, which means the pipe needs the correct slope from the fixture to the building drain. Too little slope can lead to slow drainage and buildup. Too much slope can create its own performance concerns because water can move ahead of solids.
Venting is just as critical. A properly vented plumbing system allows drains to flow without pulling water out of fixture traps. That trap water creates a barrier against odors. If an ADU has recurring gurgling drains or unpleasant smells later, poor venting is one possible cause worth investigating.
The best approach is to design drain and vent routes around the framing plan from the start. Cutting large or poorly placed holes through structural members to force a pipe through is not a good solution. Coordinating plumbing, framing, electrical, and HVAC work early helps everyone avoid fighting for the same wall cavity or floor space.
Plan the Water Supply for Comfort, Not Just Compliance
An ADU may be small, but it can still have competing water demands. A resident may run a shower while the kitchen sink is on, or start a load of laundry while someone else is washing dishes. The size and routing of supply lines, along with the water-heating setup, affect whether the space feels comfortable or frustrating.
The water heater decision deserves attention before rough-in. A traditional tank water heater needs space, a drain pan where required, connections, and safe access for service. A tankless unit can save floor space, but it has its own installation requirements and may need adequate gas capacity or electrical service. The right option depends on household demand, fuel availability, installation location, and the overall construction plan.
In the Pacific Northwest, protecting plumbing from cold weather also matters. Pipes routed through exterior walls, crawl spaces, garages, or unconditioned areas need thoughtful placement and insulation. A frozen pipe can turn a finished ADU into an emergency repair, especially when the unit is vacant or rarely checked.
Do Not Close Walls Before the Inspection
Rough-in inspections exist for a reason. Once drywall and finishes cover the plumbing, problems become harder and more expensive to see. An inspection gives the project a checkpoint before the work is concealed.
Depending on the project and local requirements, the inspector may look at pipe materials, drain slope, venting, supports, protection where pipes pass through framing, and test results. Your plumbing professional should coordinate the work so it is ready for inspection at the right point in the build schedule.
This is also the time to document what is behind the walls. Clear photos of pipe routes, shutoffs, and drain locations can be useful years later when installing grab bars, hanging cabinets, remodeling, or troubleshooting a leak. Keep those photos with the ADU plans and permit records.
Common Rough-In Mistakes That Cost More Later
The biggest problems usually come from rushing decisions, not from one dramatic failure. A fixture gets moved after piping is installed. A drain route is overlooked until the slab is poured. A water heater is chosen after the utility closet is already framed too small. These changes can add labor, materials, delays, and stress.
Another common issue is treating the ADU as an isolated room rather than part of the property’s larger plumbing system. The existing water service, drain capacity, main shutoff location, and utility connections may all need to be evaluated. An older home can have aging pipes or limited capacity that affects the new unit’s design.
It is also tempting to choose the lowest initial price without asking what is included. A clear estimate should identify the planned rough-in scope, fixture assumptions, water-heating connections, permit coordination, and any site conditions that could change the work. Good communication up front is one of the best ways to avoid surprises mid-project.
When to Bring in a Plumber
Bring a licensed plumbing professional into the conversation before finalizing the ADU plan, especially for detached units, garage conversions, slab foundations, or projects that involve long utility runs. Early input can reveal whether a layout is efficient, whether a connection route is realistic, and where future service access should be built in.
Leakless Plumbing helps homeowners approach plumbing work with the long view in mind: clear explanations, dependable repairs, and solutions that are meant to last. Whether you are planning a new ADU or updating an existing space, the right rough-in gives every finished fixture a solid foundation.
A clean tile shower and new kitchen faucet may get the attention at the end of a project, but the plumbing behind the walls is what keeps the ADU comfortable, safe, and ready for everyday life.