An accessory dwelling unit can add flexibility, rental income, or a comfortable place for family to live. But one plumbing decision made too early – or too late – can turn a promising ADU project into a costly construction delay. This ADU plumbing planning guide helps homeowners think through the water, drain, fixture, and access decisions before walls are closed and concrete is poured.
Whether you are converting a garage, finishing a basement, or building a detached backyard cottage, plumbing deserves attention at the start of the design process. The best plan is not always the one with the shortest pipe run. It is the one that provides reliable service, meets local requirements, stays accessible for future repairs, and fits the way the space will actually be used.
Start the ADU Plumbing Planning Guide With the Layout
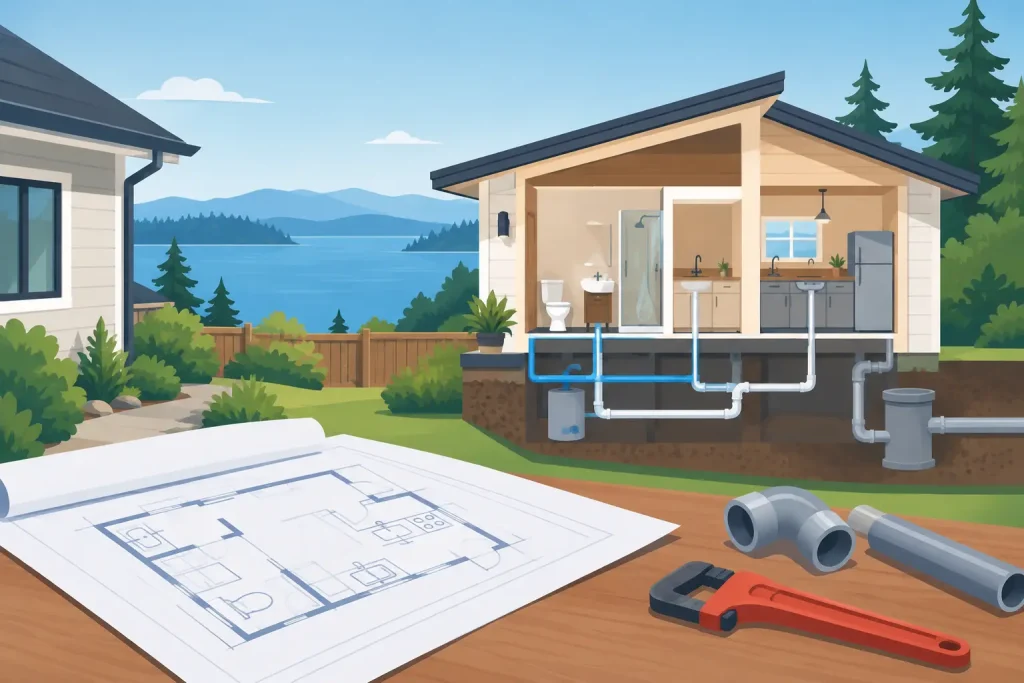
The location of the bathroom, kitchen, laundry area, and water heater will drive much of the plumbing scope. Fixtures need both water supply lines and properly sized drain and vent piping. The farther those fixtures sit from the existing home plumbing, the more excavation, pipe, wall opening, and labor may be involved.
When possible, group water-using rooms near one another. A kitchen sink on the opposite side of a bathroom wall, for example, can often share a plumbing wall. This reduces the amount of piping required and gives future technicians a clearer path to service the system. In a detached ADU, placing the bathroom and kitchen closer to the main water and drain connection can also help control construction costs.
That said, a compact plumbing layout should not make the unit uncomfortable. A renter or family member will notice a cramped bathroom every day. Your contractor can help balance a practical pipe route with a layout that feels livable.
Confirm What Your Existing System Can Handle
Before choosing fixtures or ordering cabinets, have the existing water and drain system evaluated. An ADU creates additional demand. Another shower, toilet, kitchen sink, dishwasher, and washing machine can put pressure on older pipes or expose a drain issue that has been quietly building for years.
Water supply capacity is one question. Older galvanized piping, undersized supply lines, low water pressure, or a water heater near the end of its service life may affect how well the main home and ADU perform at the same time. If someone showers in the ADU while the main house runs laundry, the goal is steady pressure and dependable hot water – not a surprise blast of cold water.
Drain capacity matters just as much. Drain lines rely on proper sizing, slope, venting, and cleanouts to move wastewater without slow drains, odors, or recurring clogs. A camera inspection can be worthwhile when a home has a history of backups, frequent drain cleaning, mature trees near buried piping, or unknown pipe materials. Finding a weak line before construction is far less disruptive than finding it after the ADU is occupied.
Plan the Water Line and Shutoffs Carefully
A well-planned ADU should have clear shutoff options. If a sink faucet starts leaking or a toilet supply line fails, you want to isolate the affected area quickly without leaving both homes without water.
A plumber can advise on the best location for fixture shutoffs, an ADU-specific shutoff where appropriate, and the main shutoff. These valves should be accessible, labeled, and protected from accidental damage. Avoid placing critical valves behind permanently finished walls, heavy appliances, or difficult-to-remove storage.
For a detached ADU, buried water piping needs thoughtful routing and protection. The route should account for local depth requirements, landscaping, driveways, future additions, and places where repairs could be difficult. A short route under a planned patio may look efficient on paper, but it can become expensive if the line ever needs service.
Give Drain and Vent Piping Room to Work
Drain plumbing is not simply a matter of connecting a pipe to a toilet or sink. Waste lines need adequate slope, correct pipe sizing, and proper venting so water flows as intended and fixture traps keep sewer gases out of the living space.
This is where early planning matters most in garage conversions and basement ADUs. A new bathroom below the level of an existing drain may require a different design than a bathroom on the same level as the home’s main plumbing. Slab work, floor height, and framing all affect the options. There may be more than one workable approach, but costs and maintenance needs can vary significantly.
Do not assume a small ADU means small plumbing requirements. A compact unit still needs a correctly designed toilet drain, shower drain, kitchen drain, and vent system. Cutting corners here can lead to gurgling fixtures, slow drainage, odors, and repair work that requires opening new finishes later.
Choose Fixtures for Daily Use, Not Just Appearance
Fixture choices affect both the budget and the plumbing plan. A standard shower, single-bowl kitchen sink, and conventional toilet may keep installation simple. A large soaking tub, high-flow shower system, second bathroom, or specialty laundry setup can change water-heating and supply-line needs.
Think about who will use the ADU. A long-term rental may benefit from durable, easy-to-repair fixtures with readily available replacement parts. A space intended for an aging parent may need a walk-in shower, comfortable faucet handles, and room for safer movement. If the unit may serve different needs over time, simple, dependable fixtures are usually a smart investment.
It also pays to avoid placing the water heater where a leak would damage finished living areas. The right placement depends on the building design, available fuel or electrical service, and maintenance access. What matters is leaving enough room to inspect, service, and eventually replace the equipment without tearing apart the ADU.
Build Access Into the Finished Space
The plumbing you cannot see still needs to be serviced someday. Access panels may not be glamorous, but they are far better than cutting into tile or drywall to reach a shower valve, drain connection, or isolation valve.
Ask where cleanouts, valves, and service connections will be located before finishes go in. Make sure they remain reachable after cabinets, shelving, and appliances are installed. In a rental ADU, this planning can reduce downtime and protect your investment when routine maintenance is needed.
This is also the right time to consider leak detection and protection in higher-risk areas. A washing machine, water heater, refrigerator supply line, and bathroom plumbing can all create substantial damage if a small leak goes unnoticed. Prevention is usually less expensive than replacing flooring, drywall, and personal belongings.
Coordinate Plumbing With Permits and Other Trades
ADU projects involve several moving parts. The plumber, general contractor, electrician, designer, utility providers, and local building department may all need information at different stages. Plumbing permits and inspections are not paperwork to treat as an afterthought. They help confirm that concealed piping, drains, vents, and connections are installed correctly before the work is covered.
In Port Orchard and throughout Kitsap County, requirements can vary based on the property, the type of ADU, and whether it is attached, detached, or converted from existing space. Confirm the project requirements early instead of relying on assumptions from a neighbor’s remodel. A clear plumbing plan also makes it easier to schedule inspections without stalling the rest of construction.
Before drywall, have the work tested and inspected as required. This is the moment to correct a small issue while pipes are exposed, not after the unit is furnished and occupied.
Work With a Plumber Before Construction Starts
A good plumbing walkthrough can clarify the decisions that affect the whole build: where to tie into water and drain lines, whether existing piping needs upgrades, where shutoffs and cleanouts belong, and what fixture choices make sense for the space. It can also reveal hidden concerns before they become change orders.
Leakless Plumbing helps homeowners make practical plumbing decisions that support dependable, long-term results. The goal is simple: build an ADU that feels like a real home, not a collection of shortcuts hidden behind new walls.
A thoughtful plan now gives your ADU a better chance of staying comfortable, functional, and easy to maintain long after the construction crew has packed up.